Gallery

Outside Inside Deck & backyard Details
Outside

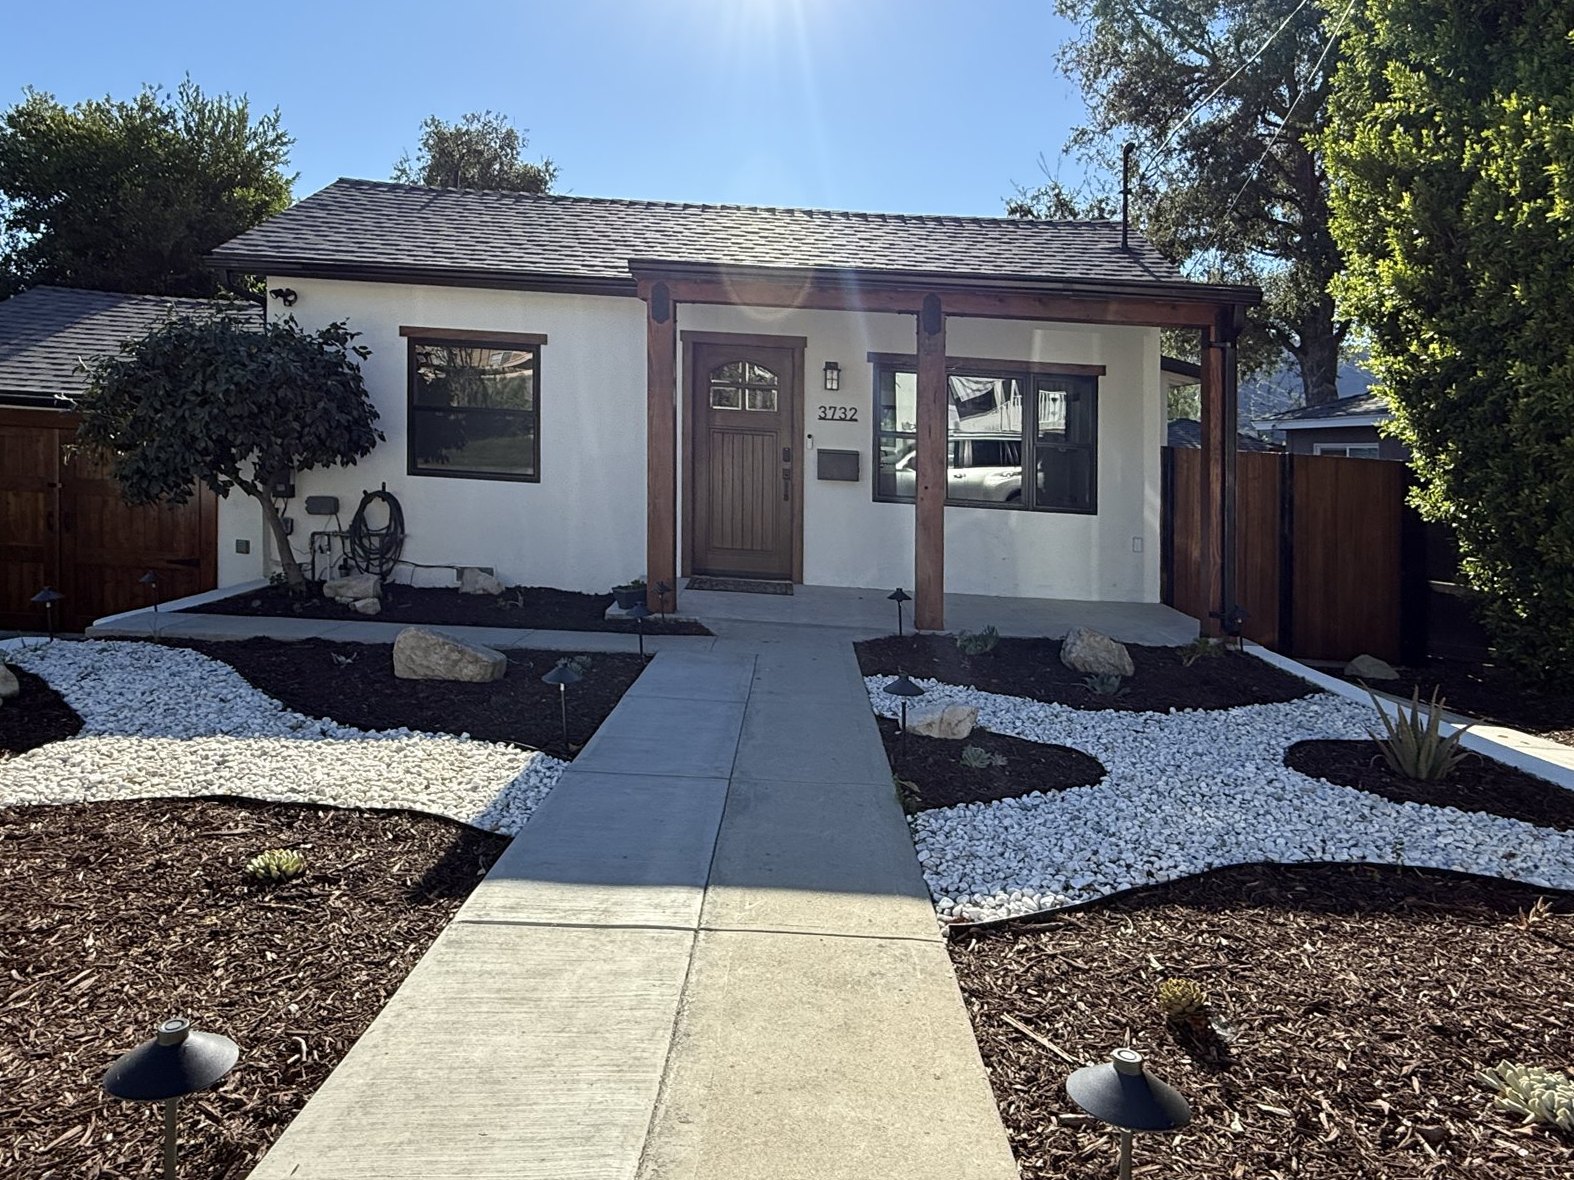
Front of the house: white stucco, stained timber porch posts and a landscaped front walk
1 · From the street
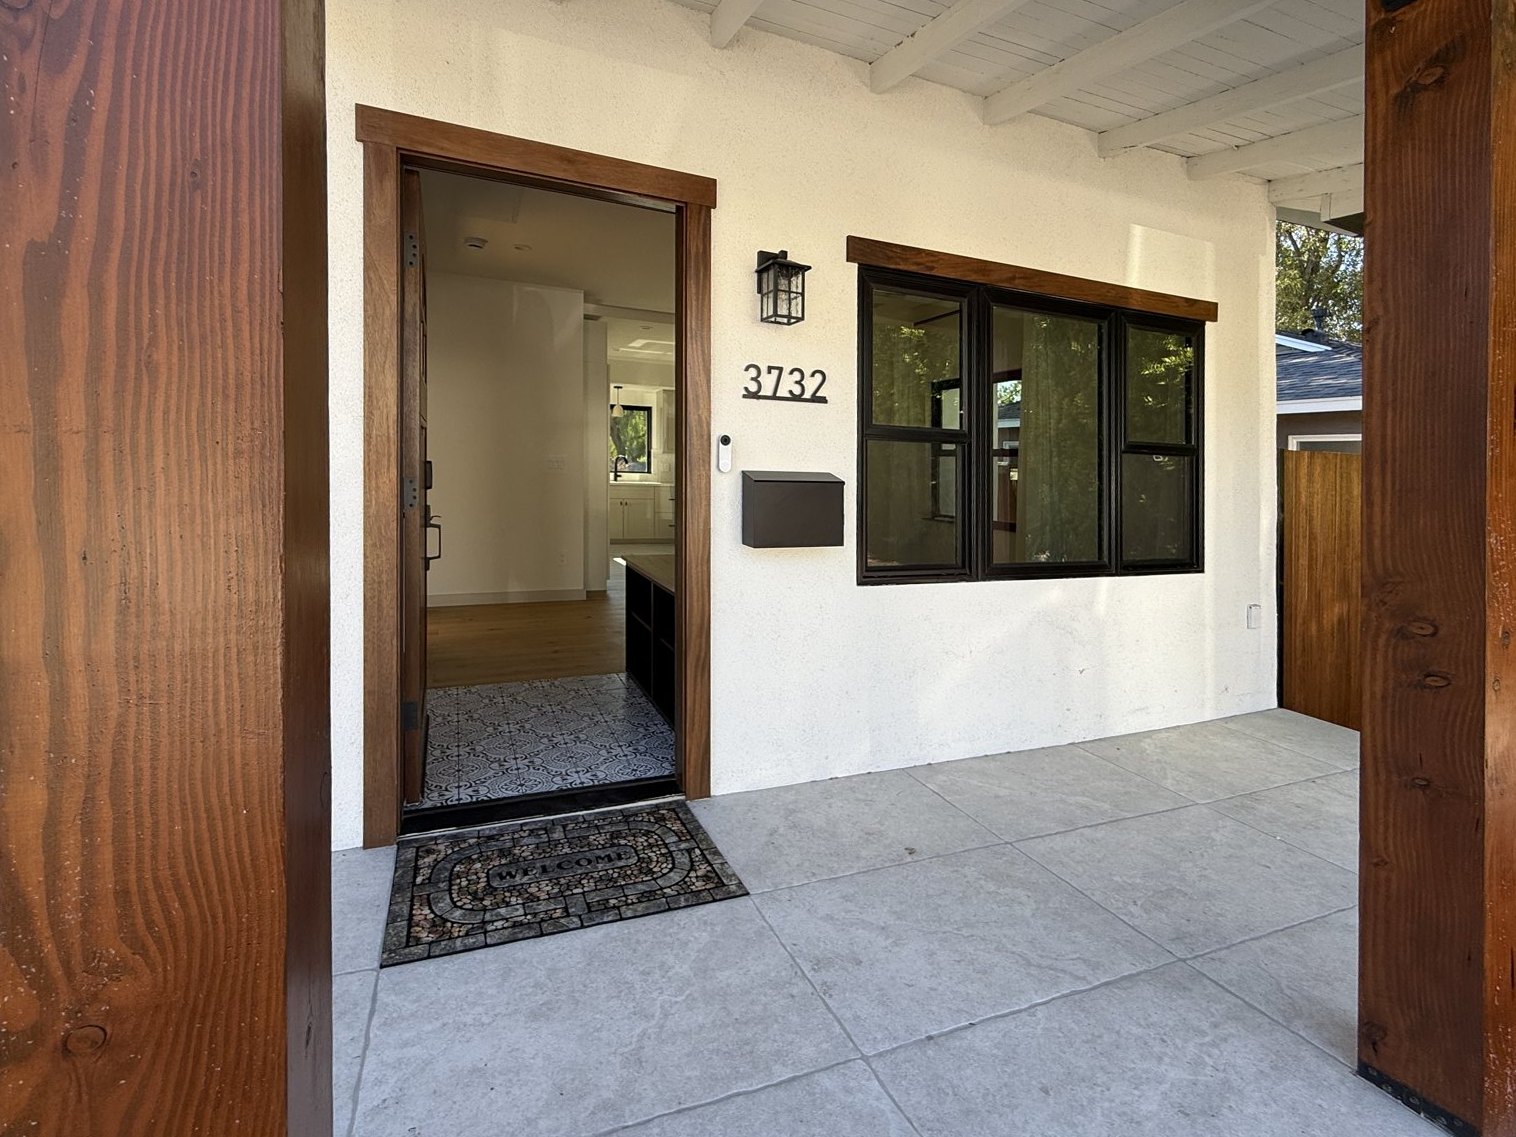
The covered front porch with stained timber posts, open front door and house numbers
2 · Front porch
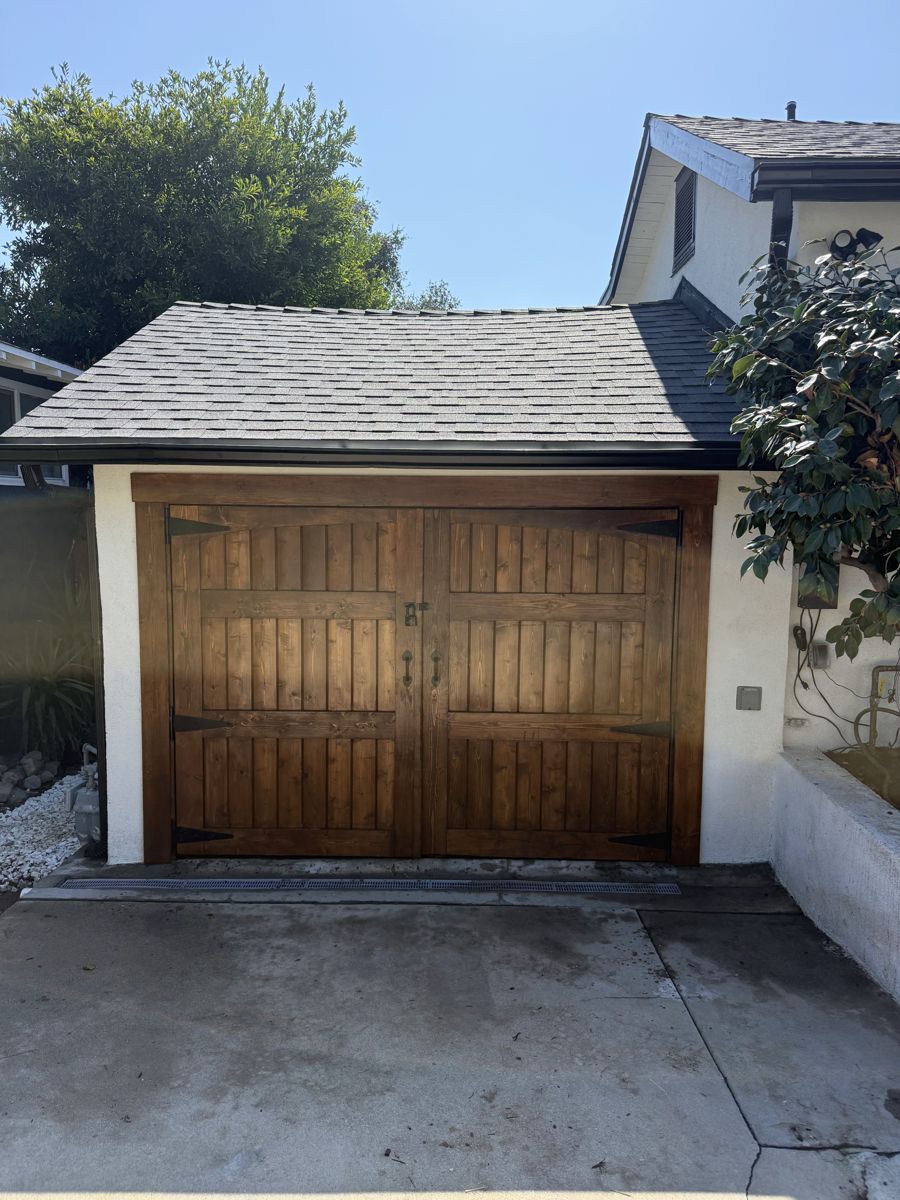
Carriage-style stained wood garage doors with black strap hinges
3 · Garage, carriage-style doors

Inside

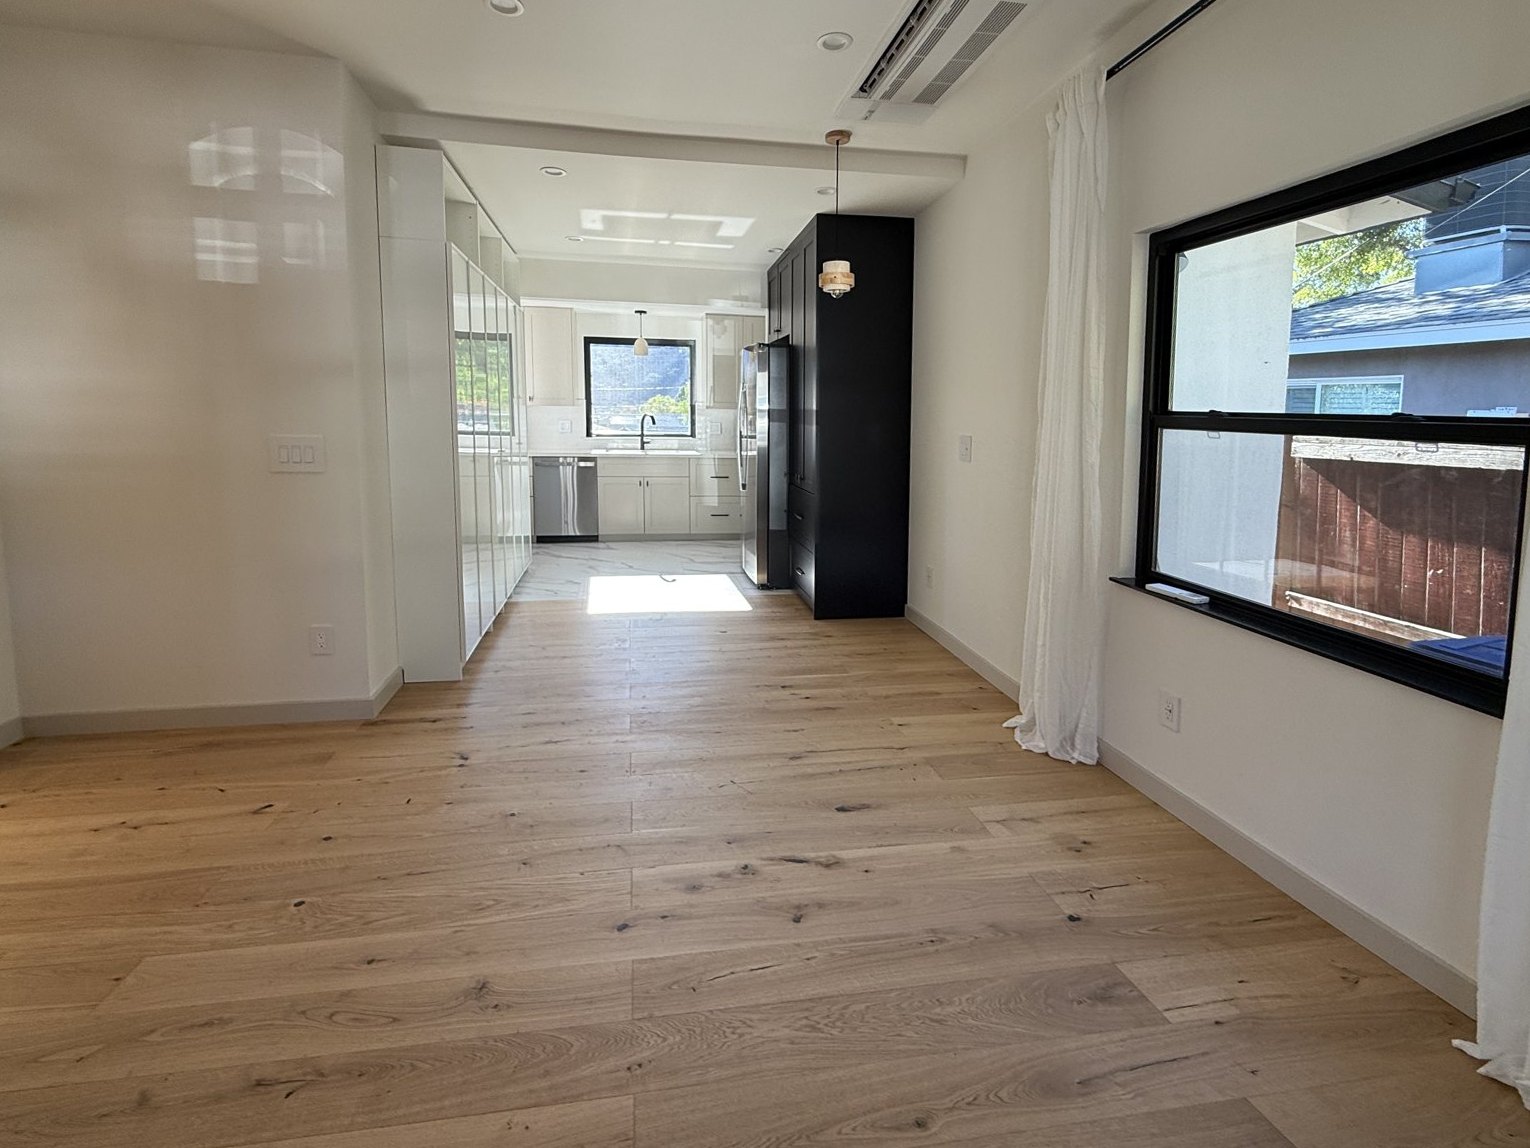
Living room with white oak floors and a black-framed window, looking toward the kitchen
4 · Living room, looking toward the kitchen
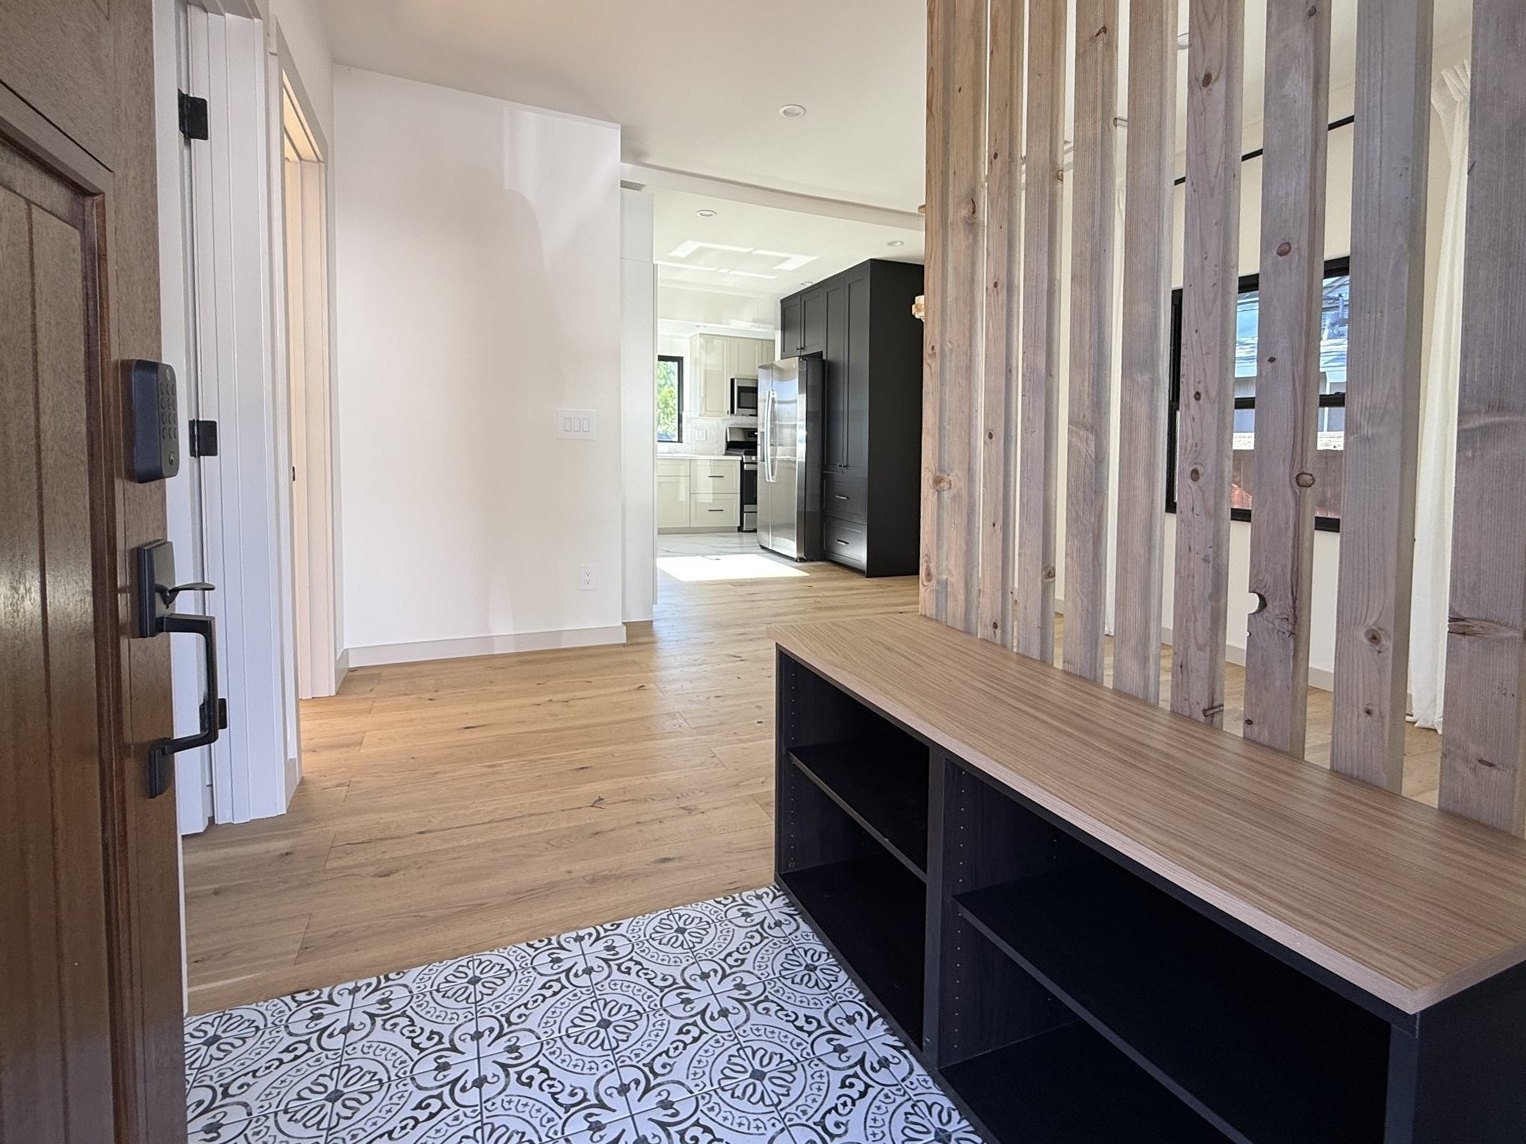
Entry with patterned tile, built-in bench and wood slat divider
5 · Entry, with bench and slat divider
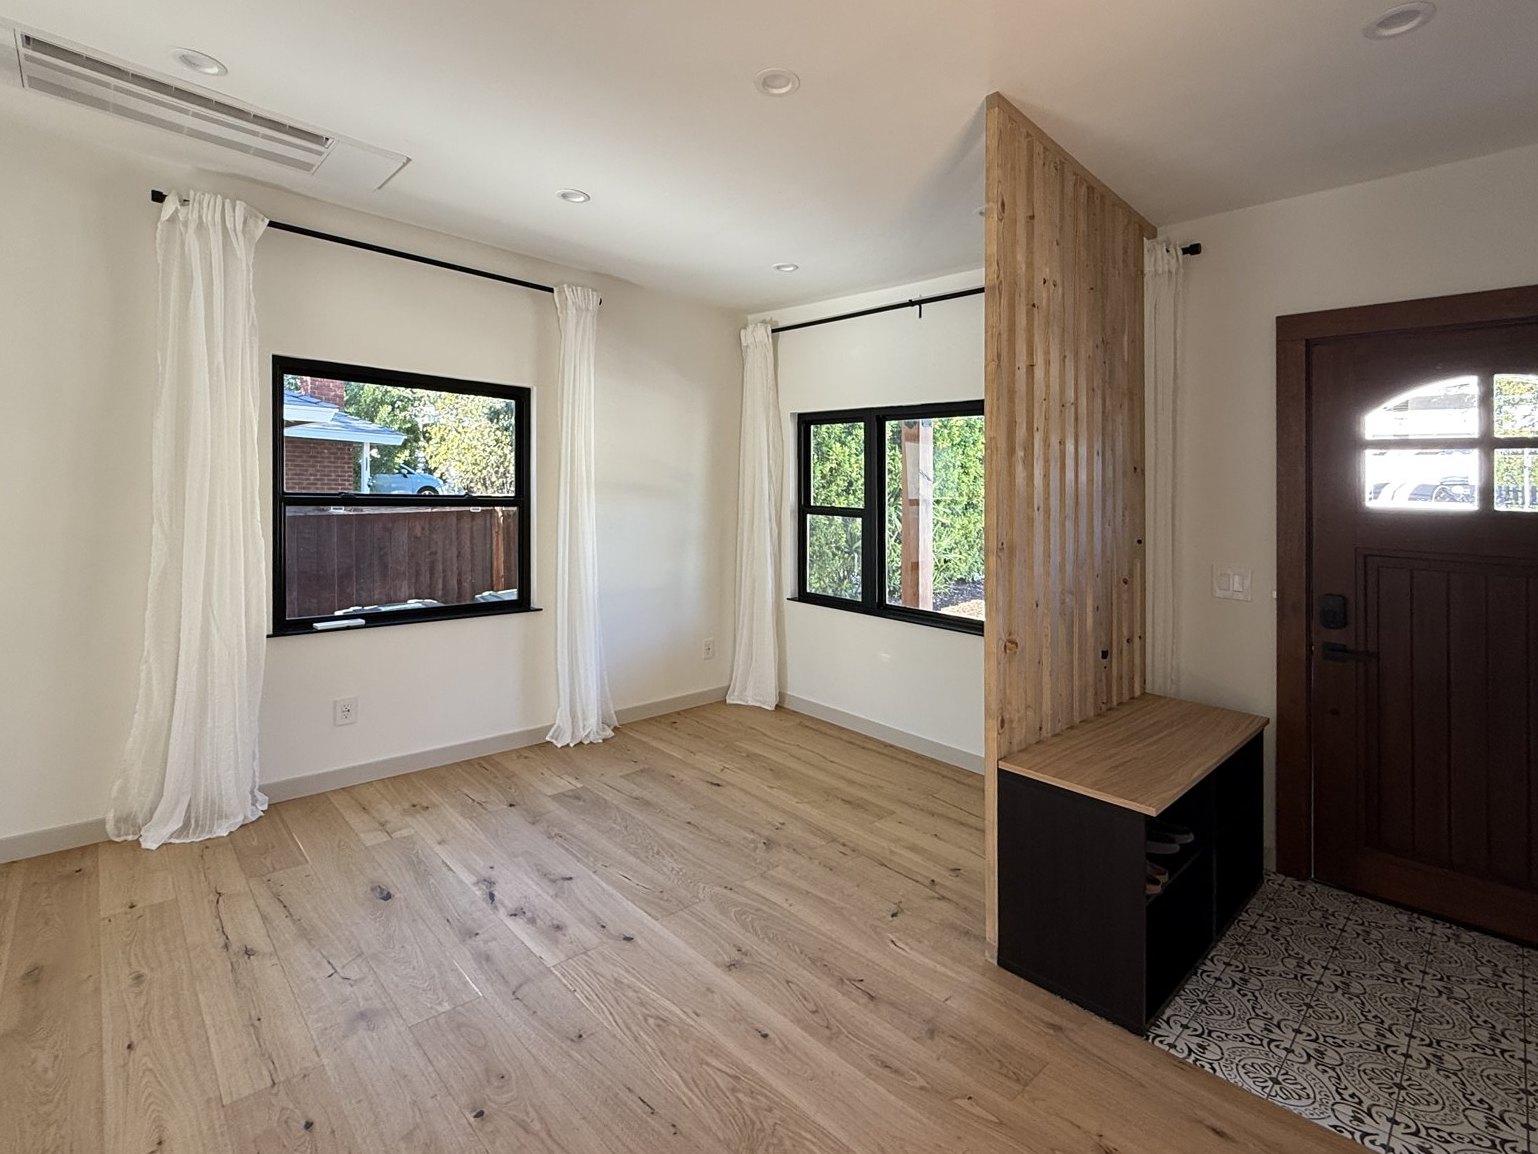
Living room toward the front door and entry
6 · Living room, toward the front door
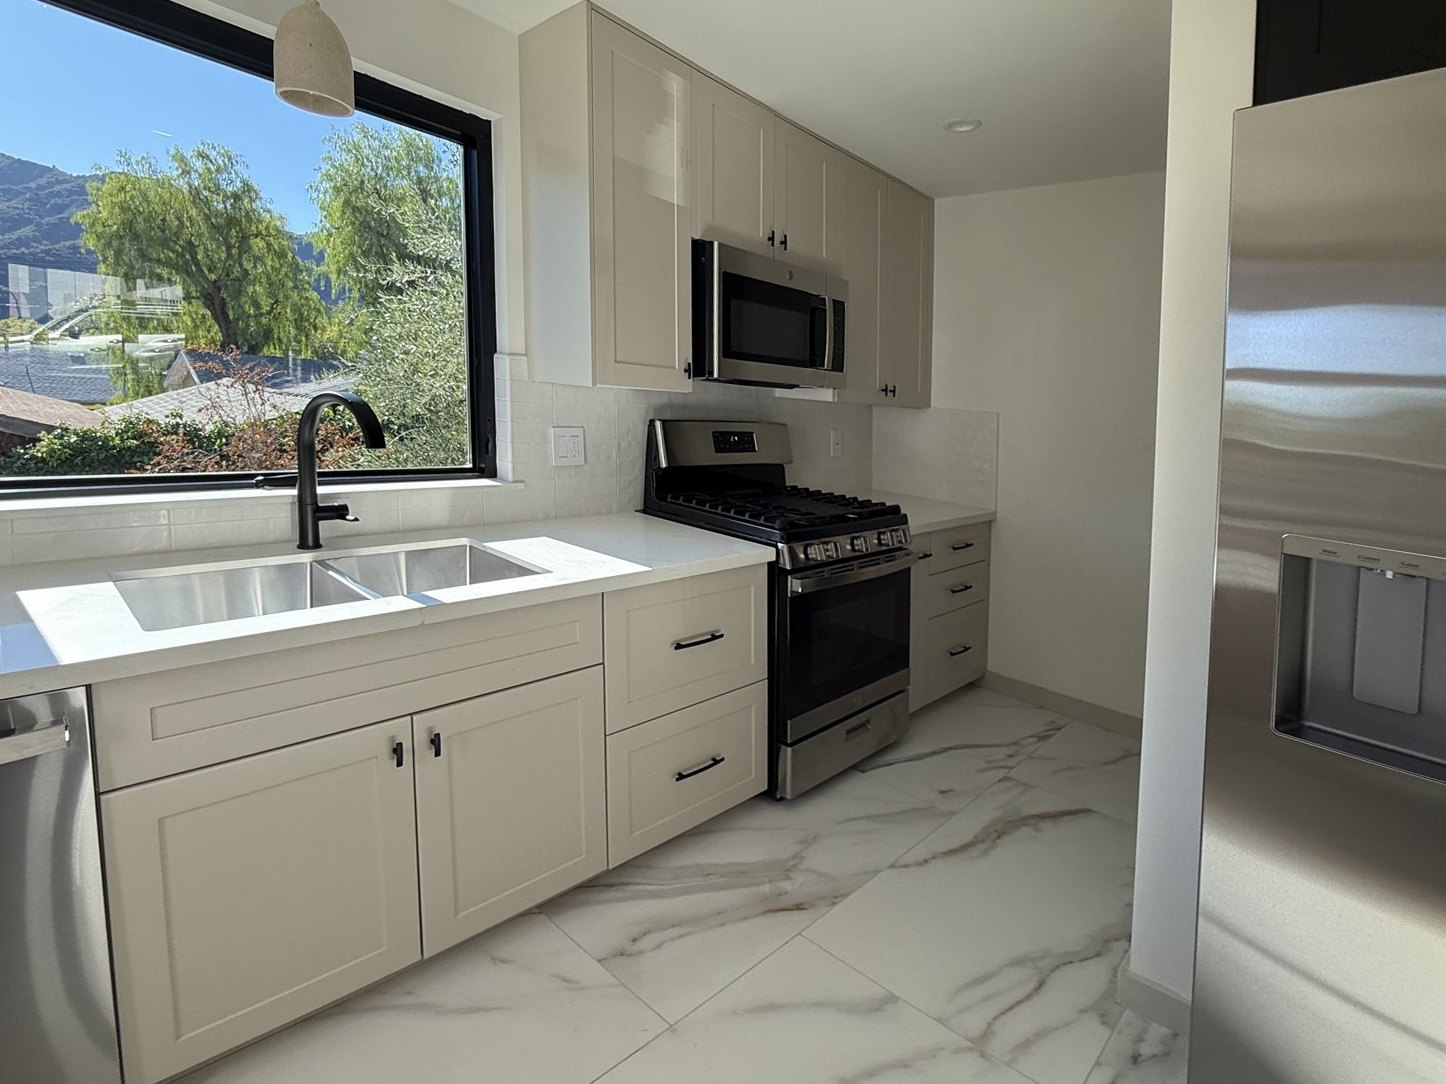
Kitchen sink under a black-framed window with mountain view, gas range and stainless appliances
7 · Kitchen, mountains over the sink
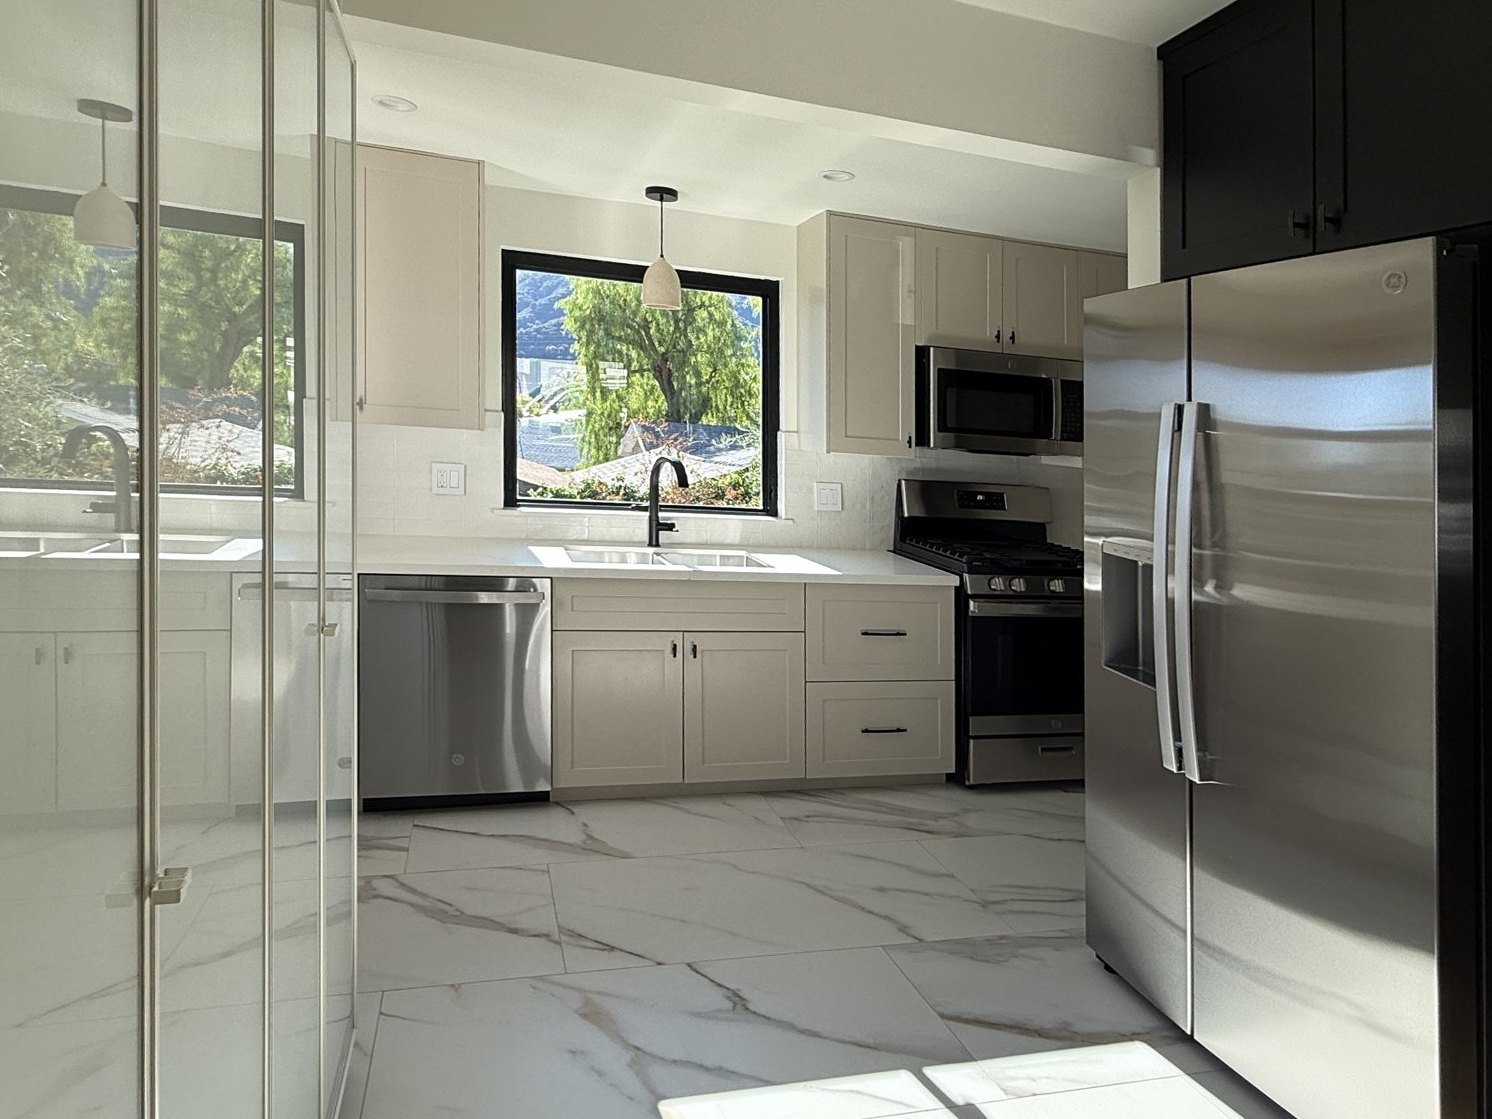
Kitchen with marble-look tile floor, shaker cabinets and black tall cabinets
8 · Kitchen
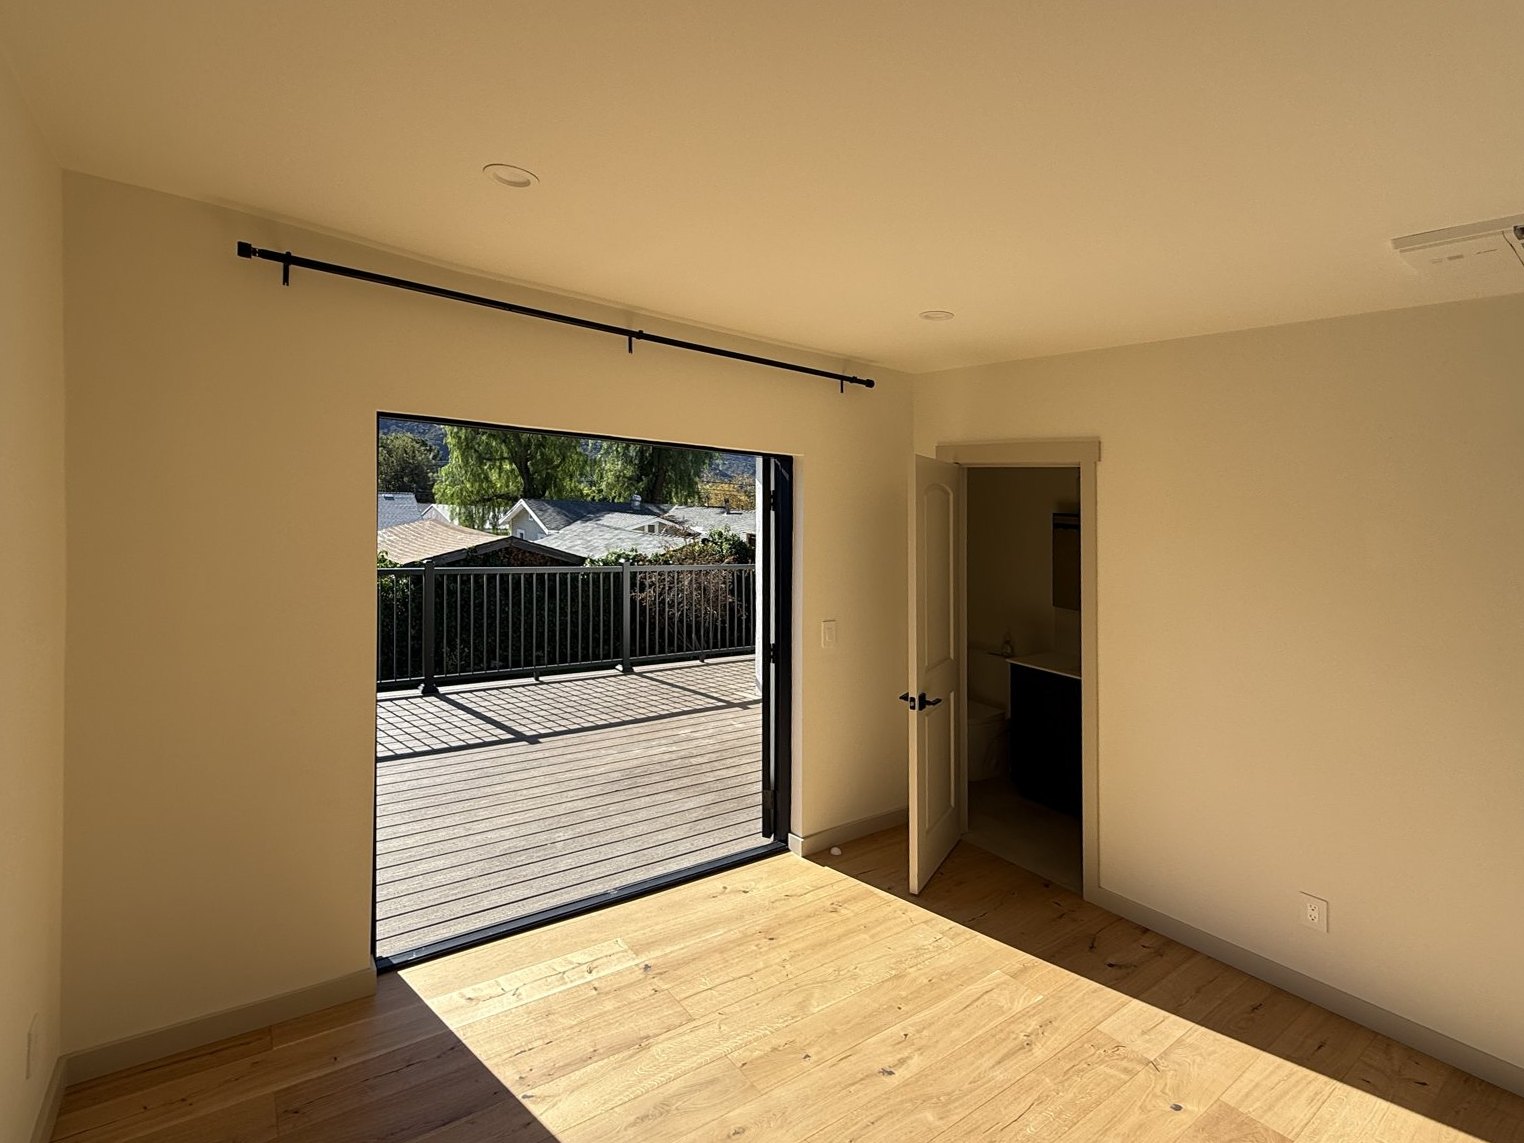
Primary bedroom with doors open to the deck
9 · Primary bedroom
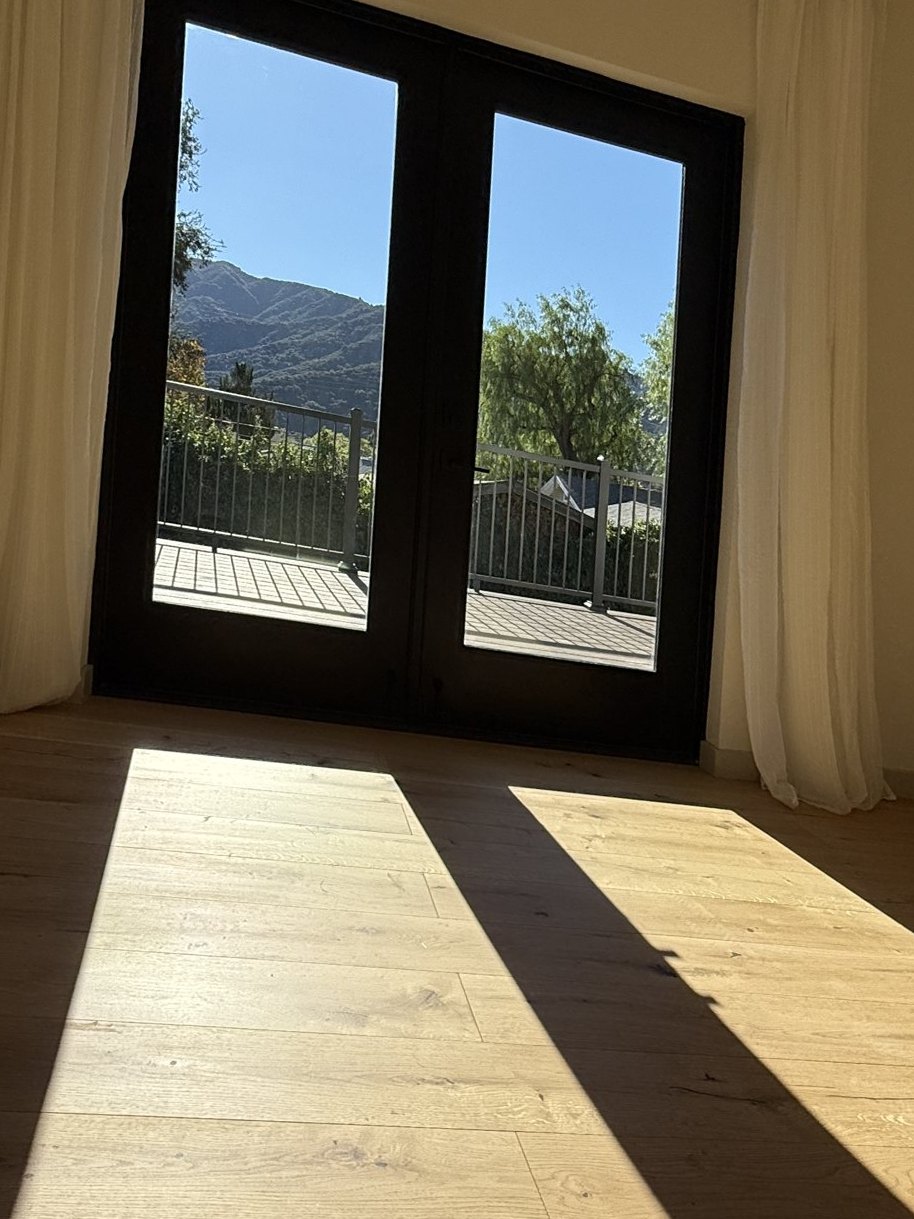
Black French doors in the primary bedroom with afternoon light on the oak floor
10 · French doors to the deck
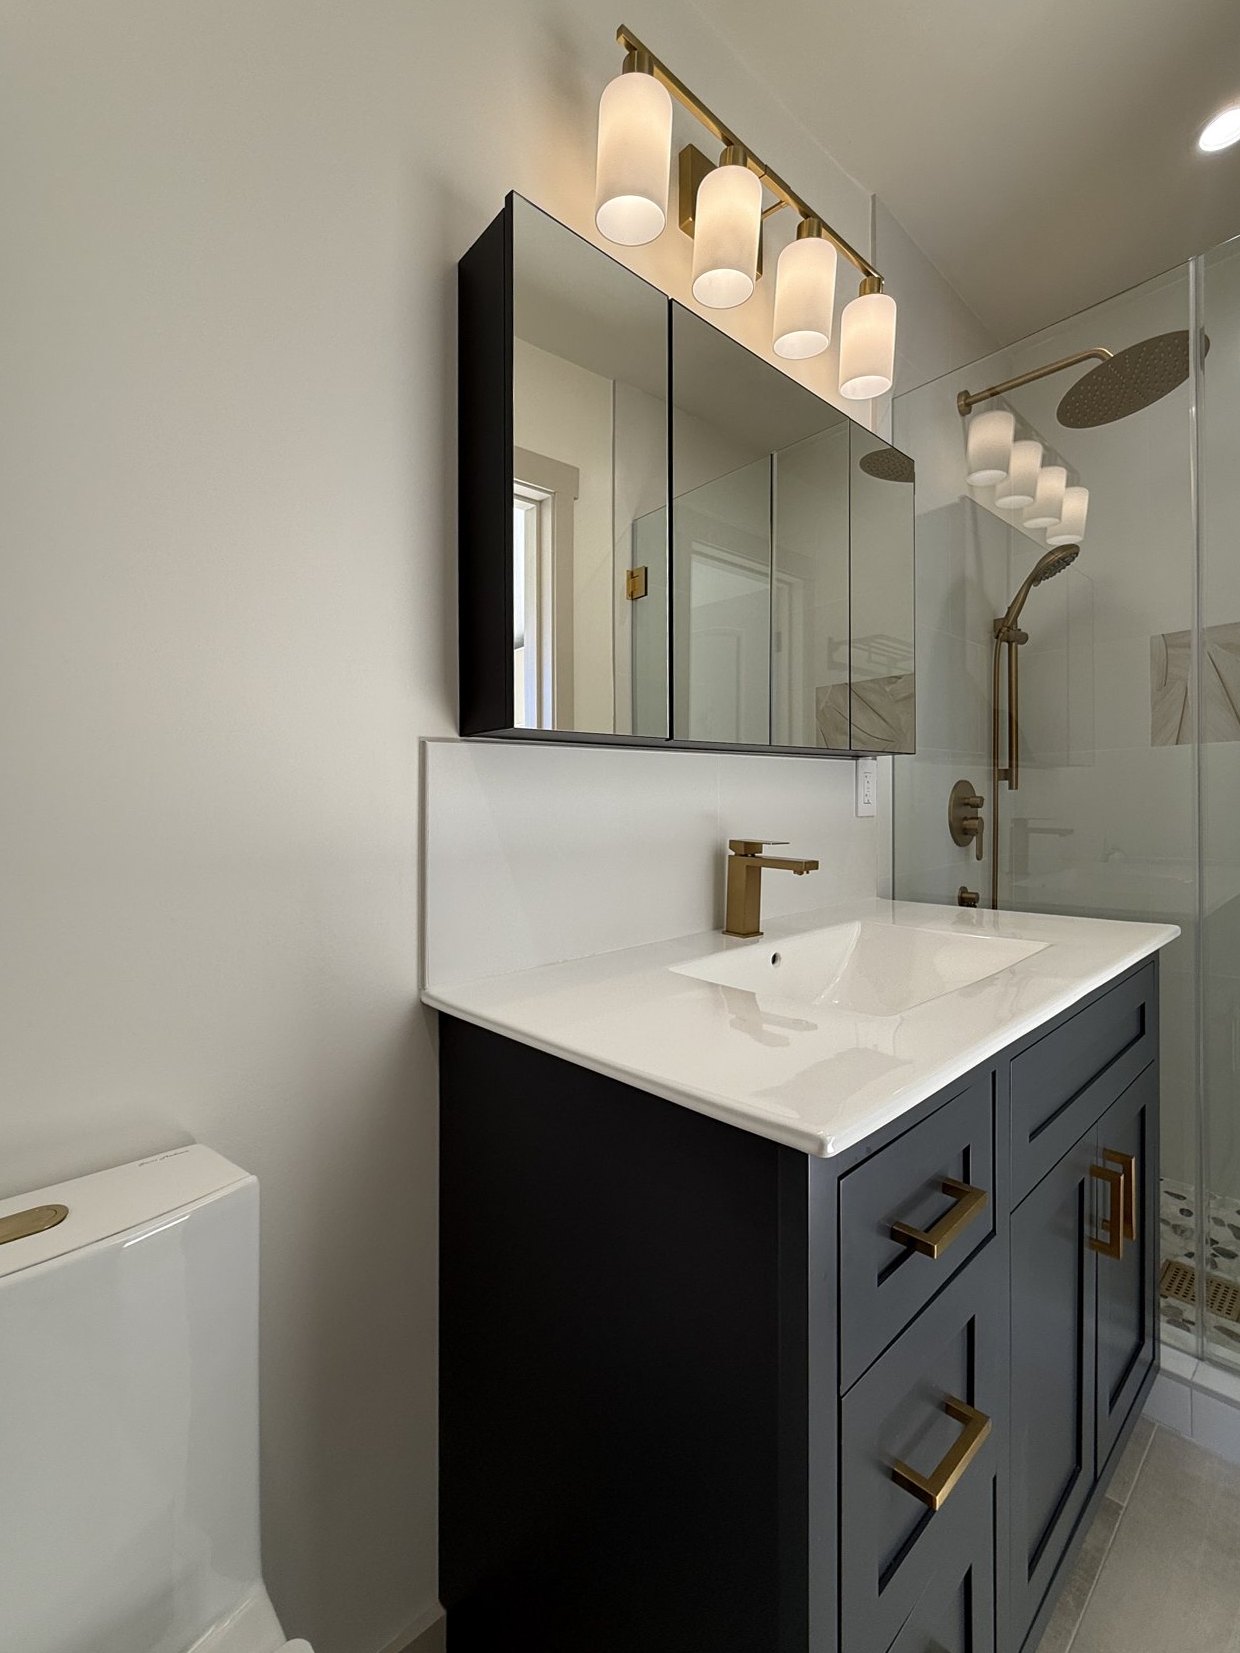
Primary bath with navy vanity, brass fixtures and glass shower
11 · Primary bath
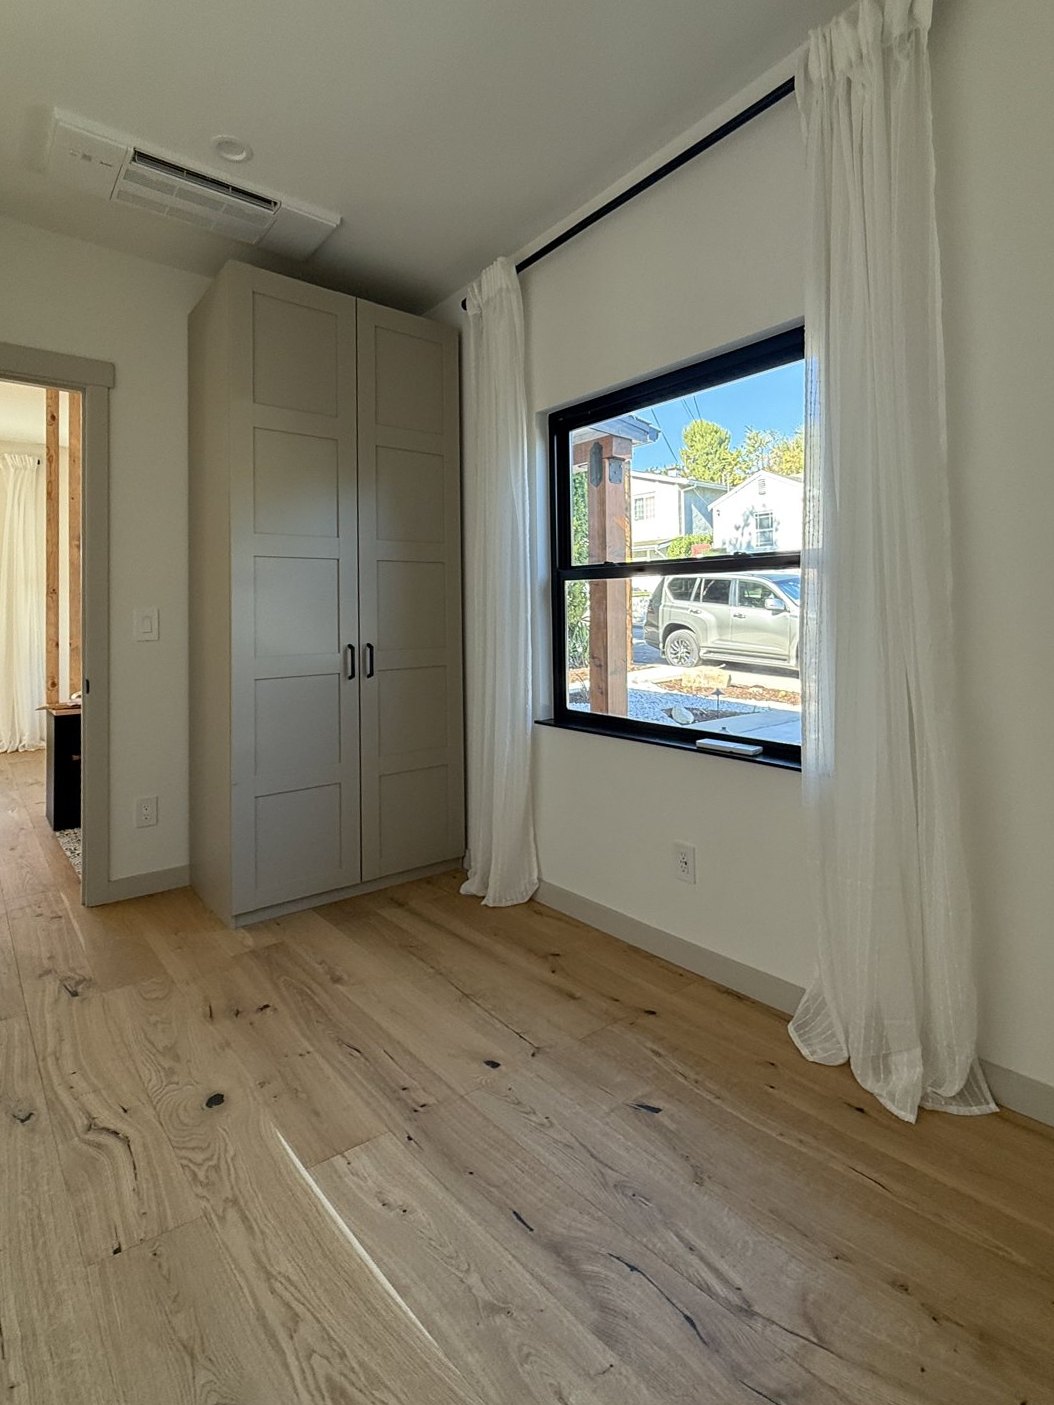
Second bedroom with black-framed window and built-in wardrobe
12 · Bedroom 2
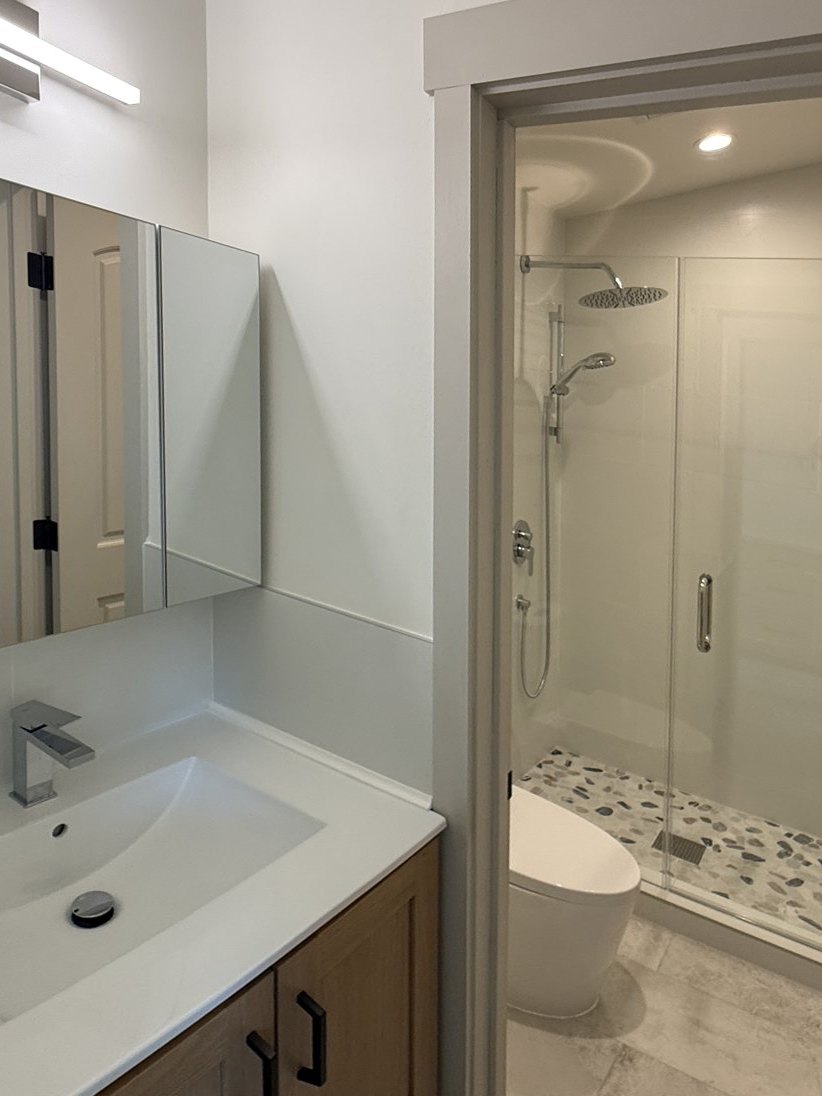
Second bath with wood vanity and glass shower
13 · Bath 2

Deck & backyard

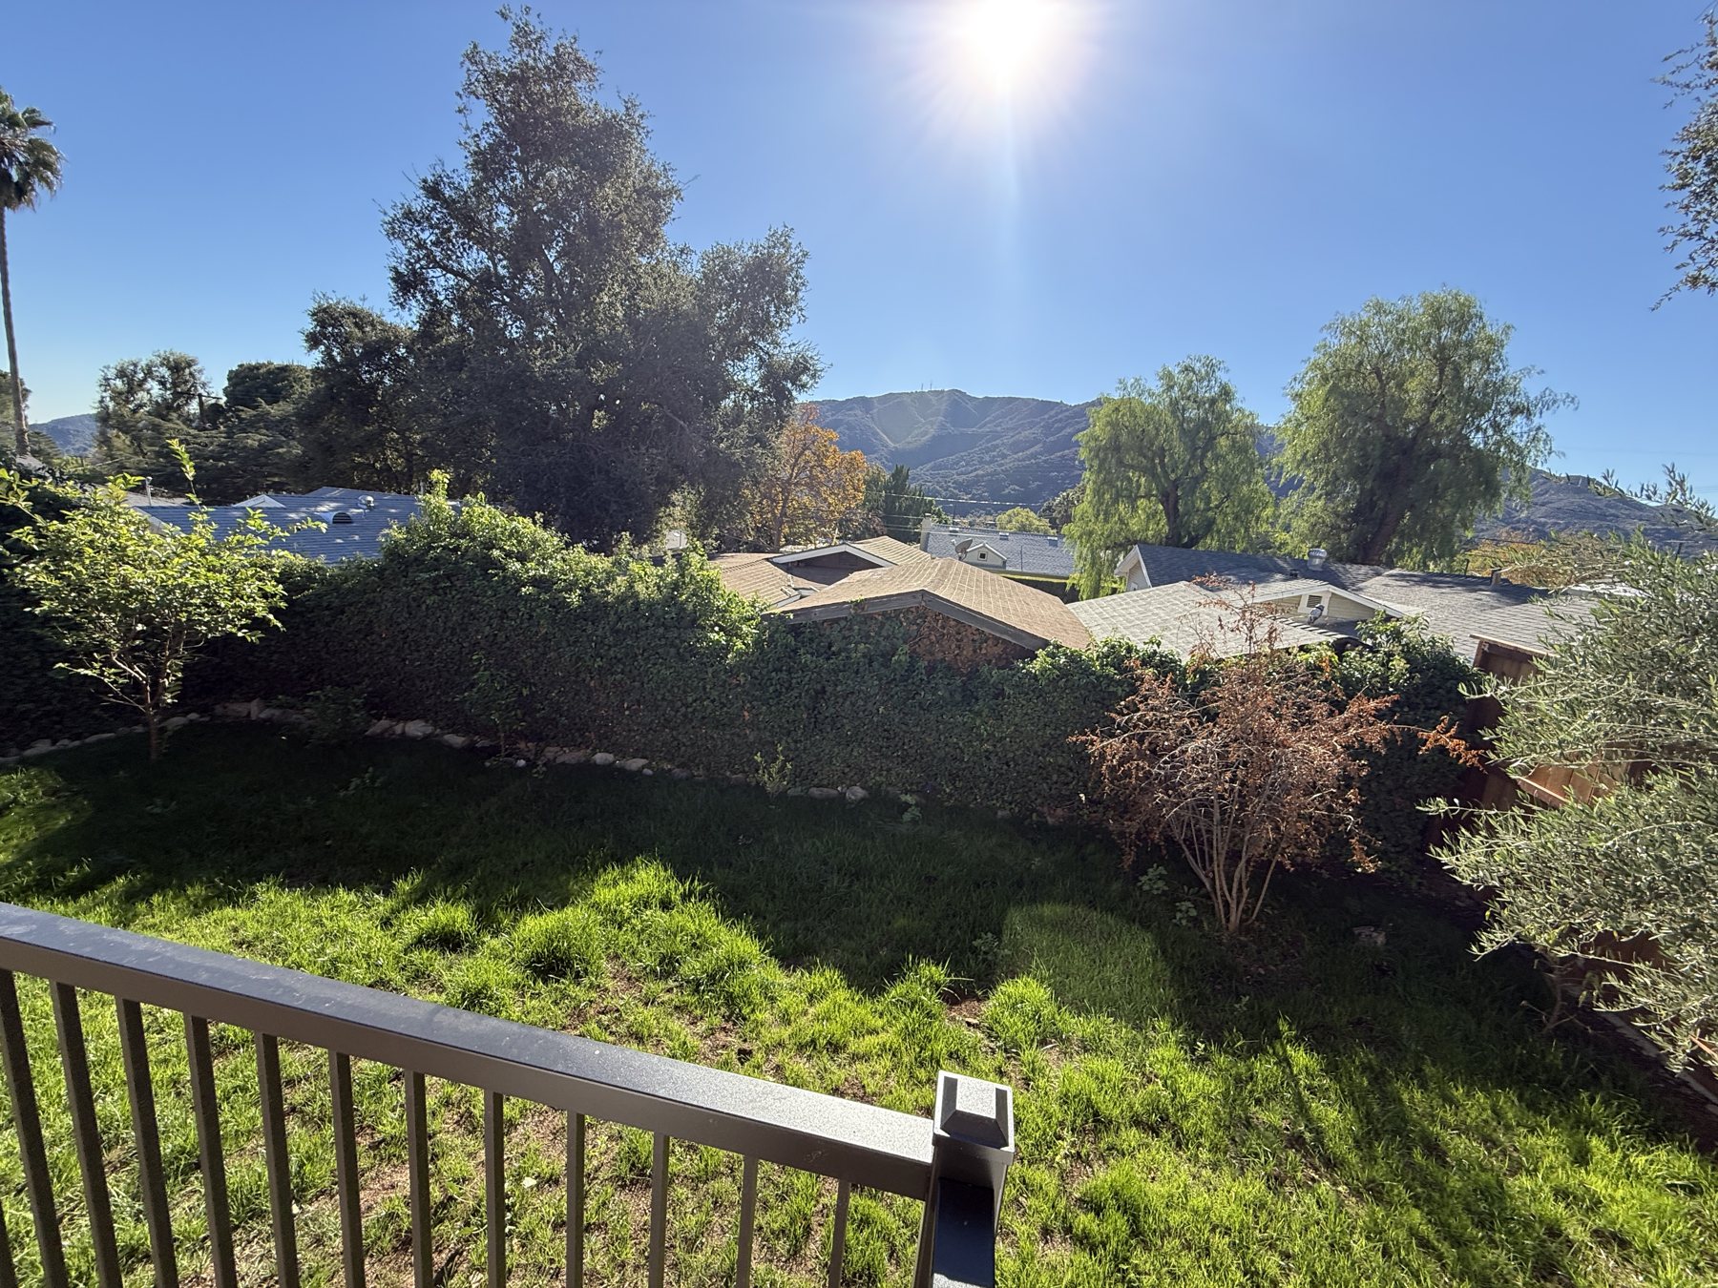
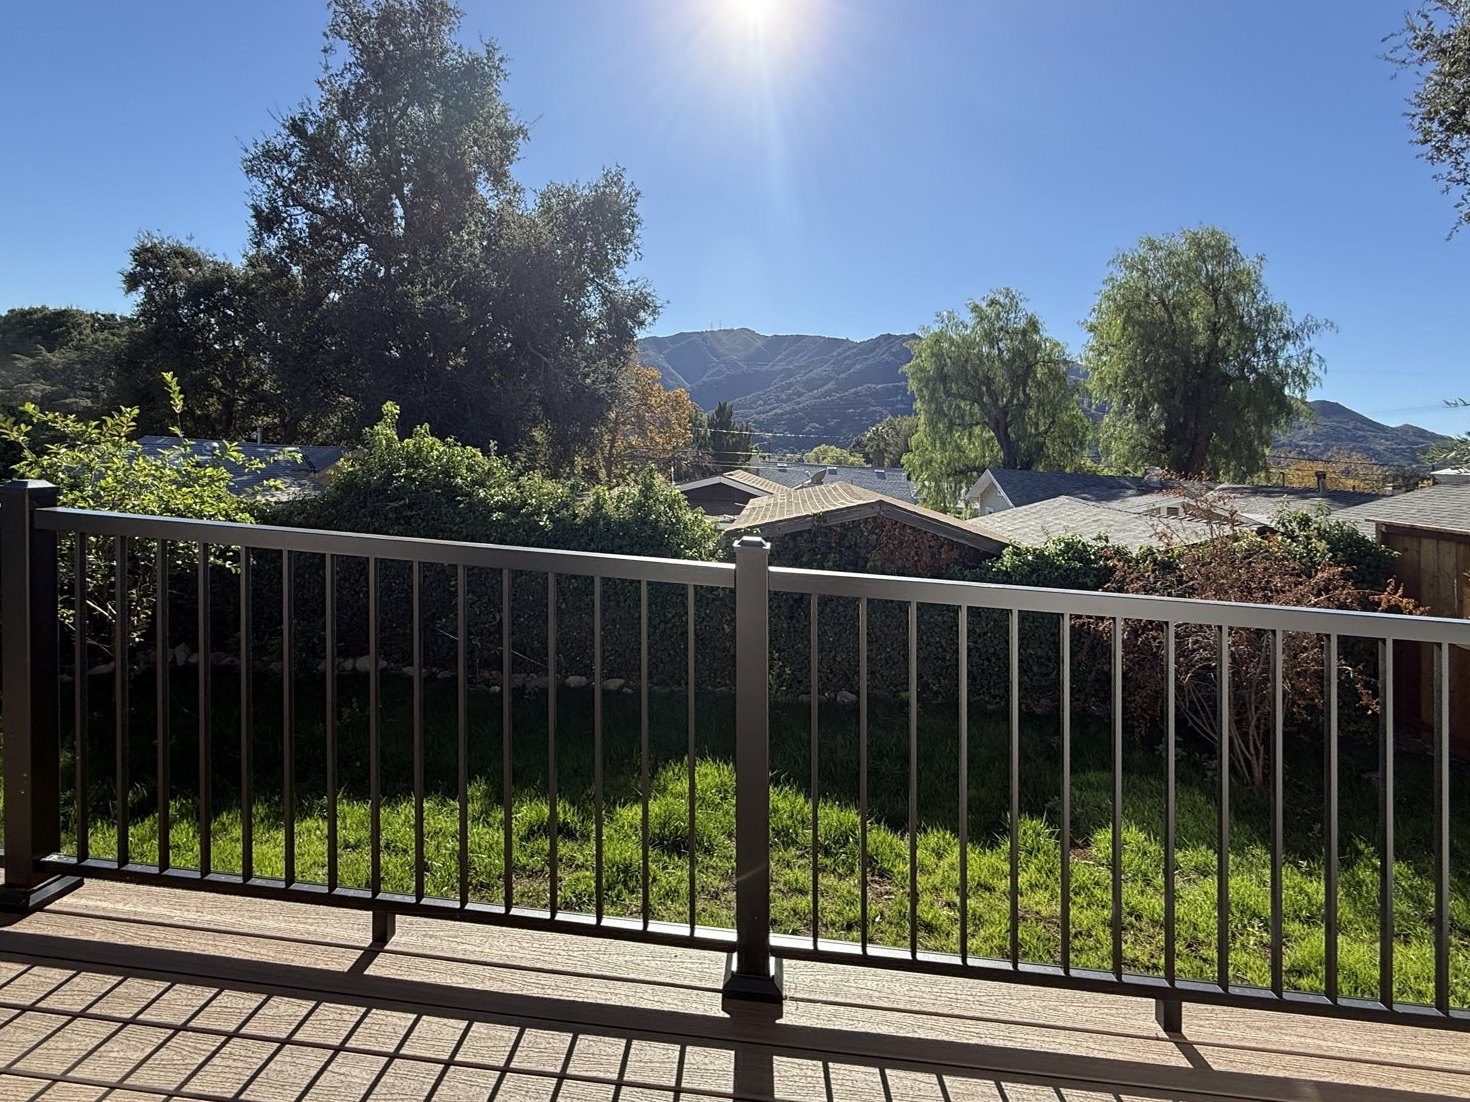
View from the deck over the backyard to the mountains
14 · From the deck, with the mountains past the yard
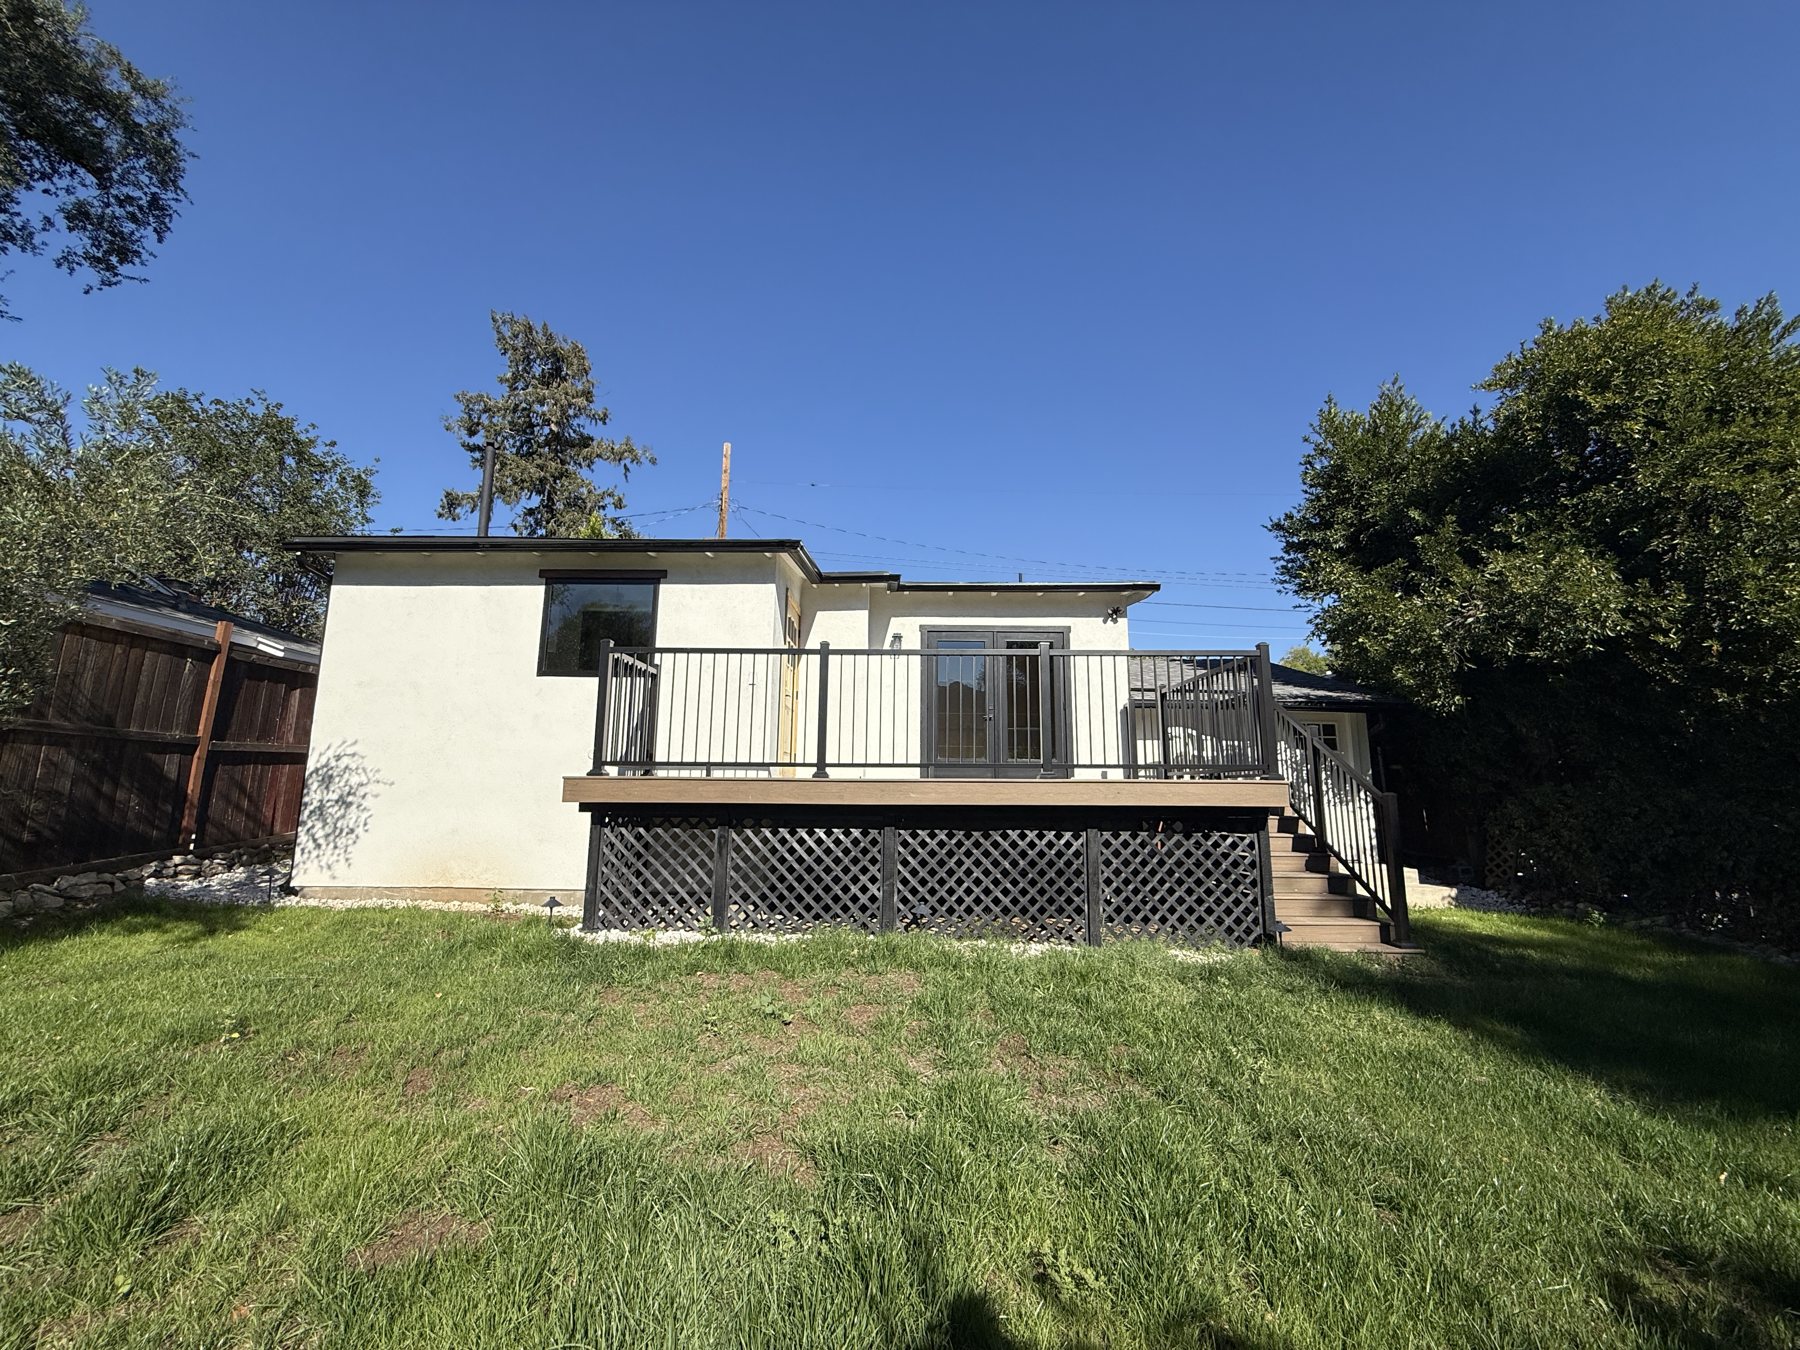
Back of the house with the new deck and black metal railing over the lawn
15 · The back of the house and new deck
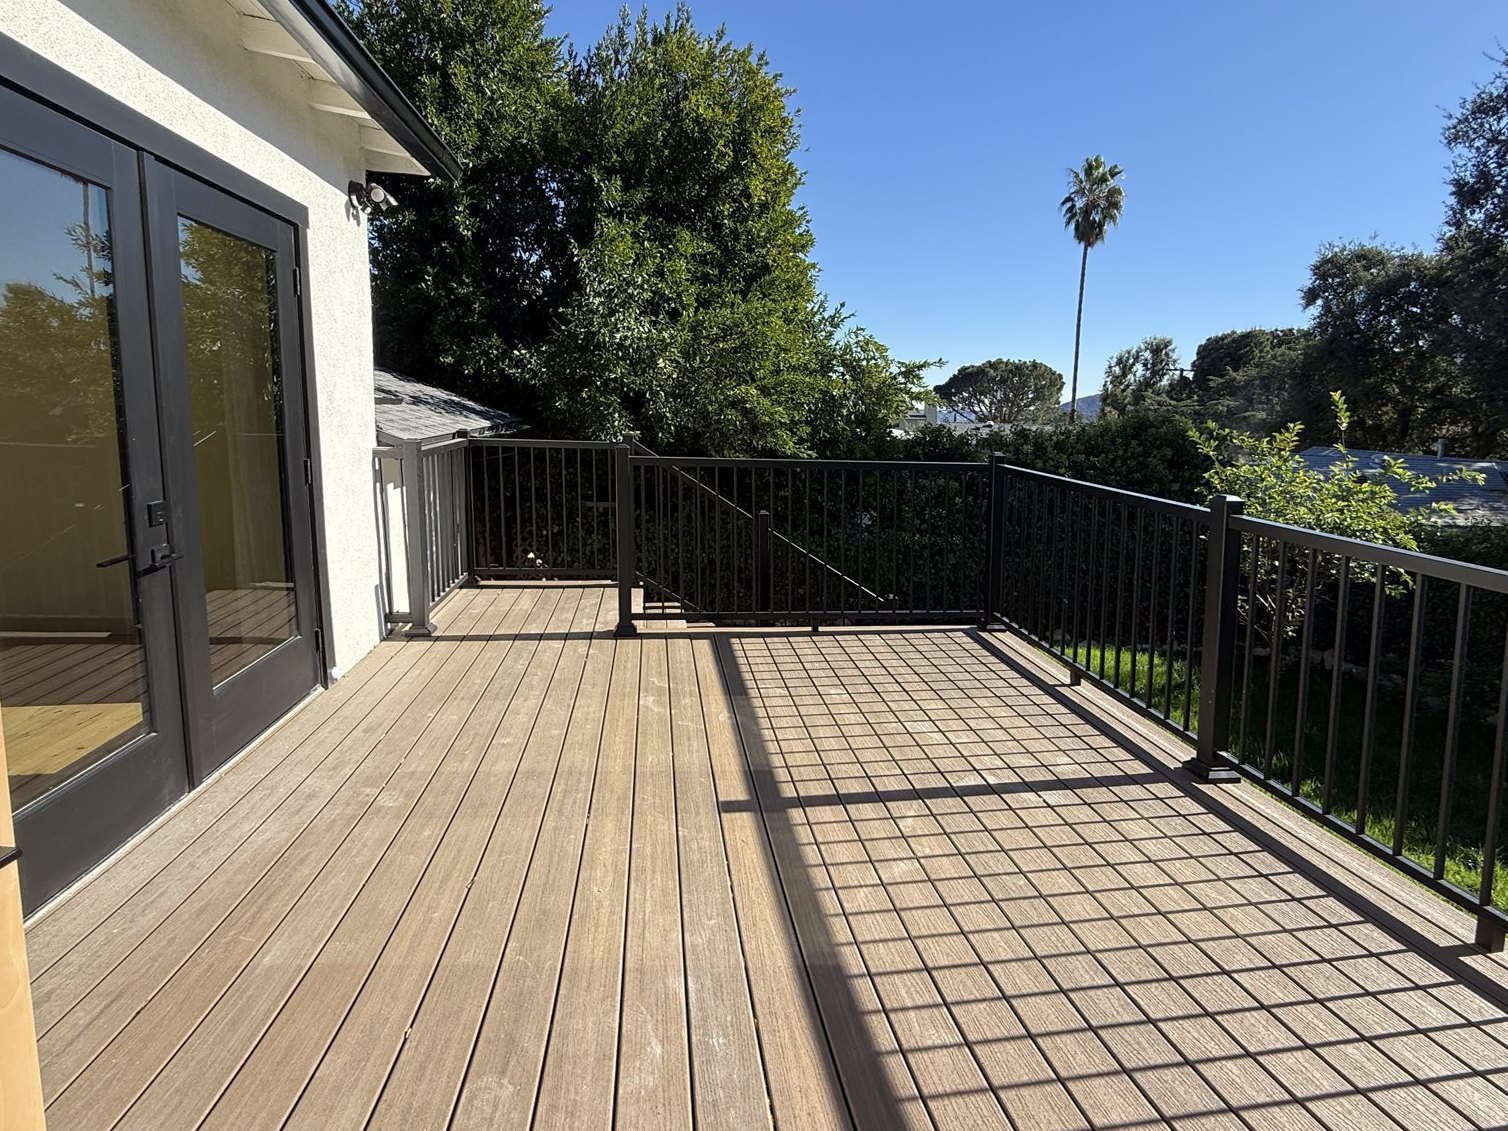
The deck outside the primary bedroom's French doors
16 · The deck

Details

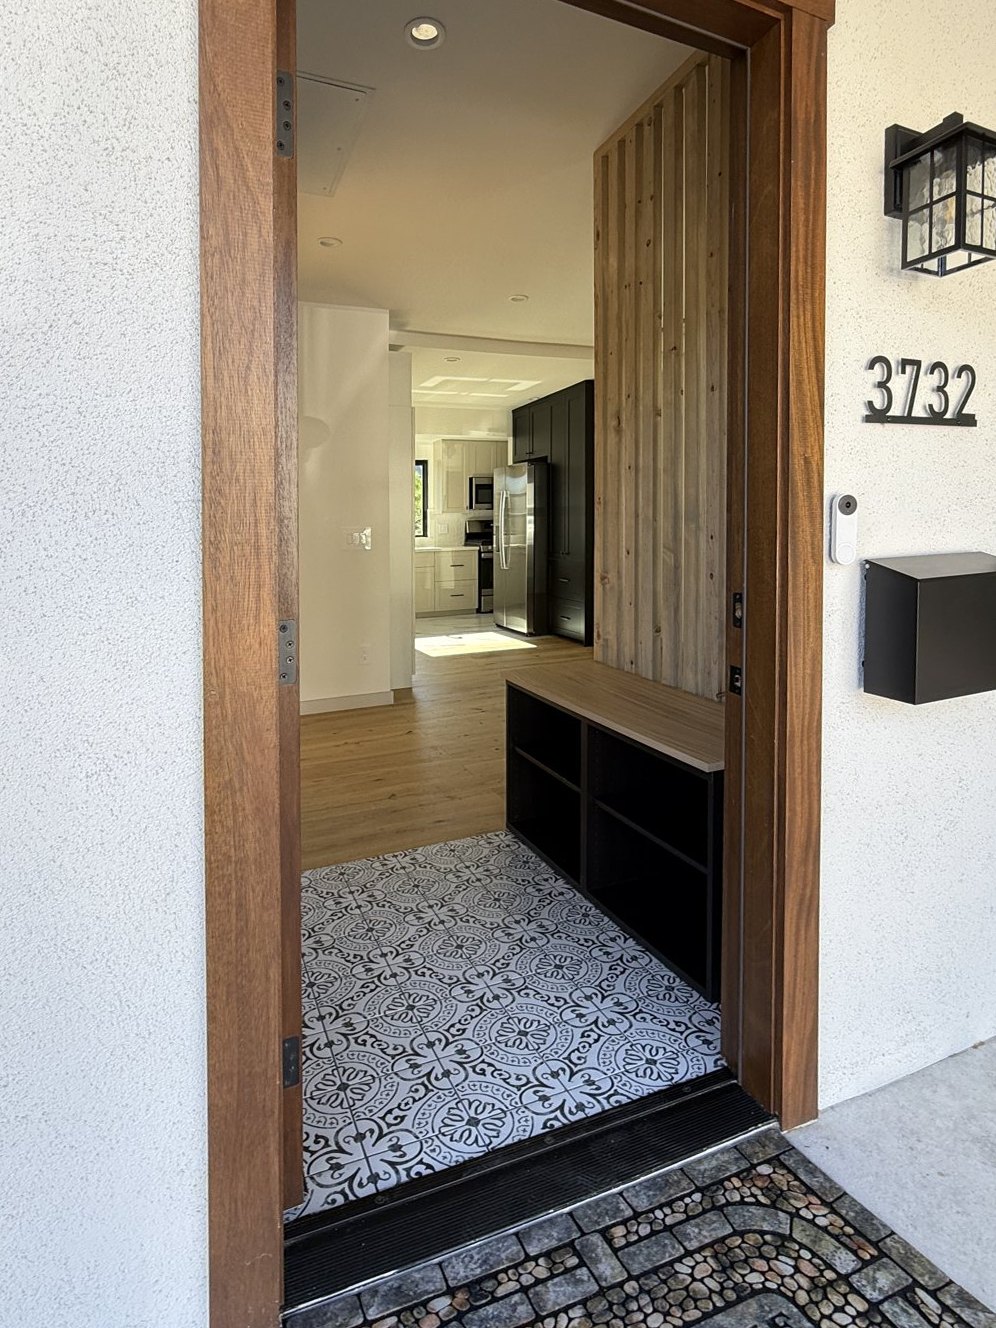
Open front door in a stained timber frame with lantern and house numbers
17 · Front door
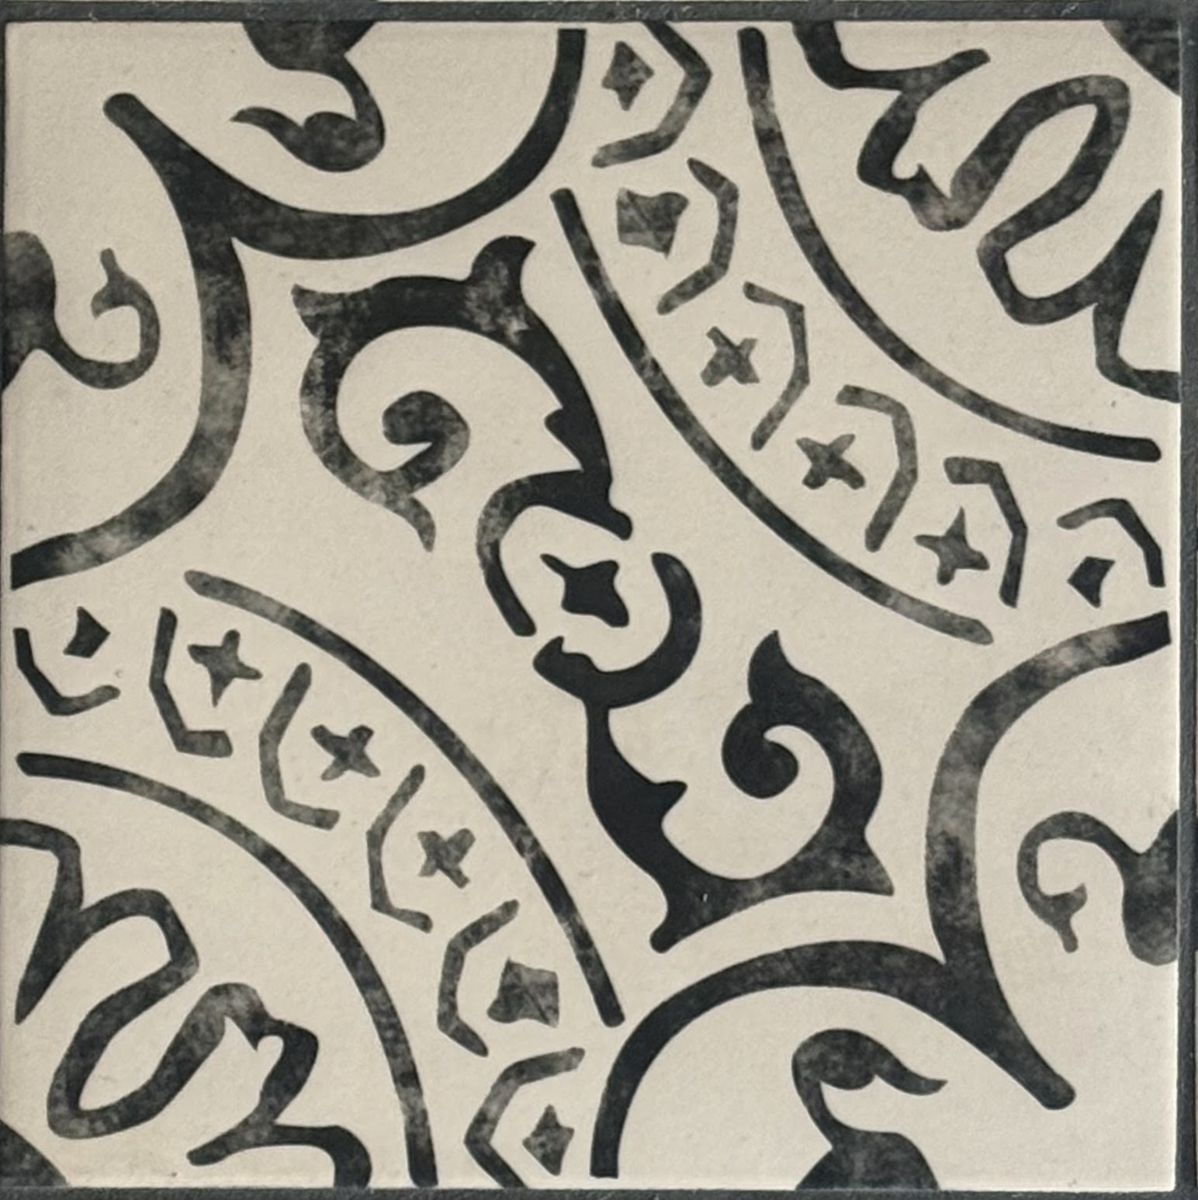
Black and white patterned cement tile
18 · Entry tile
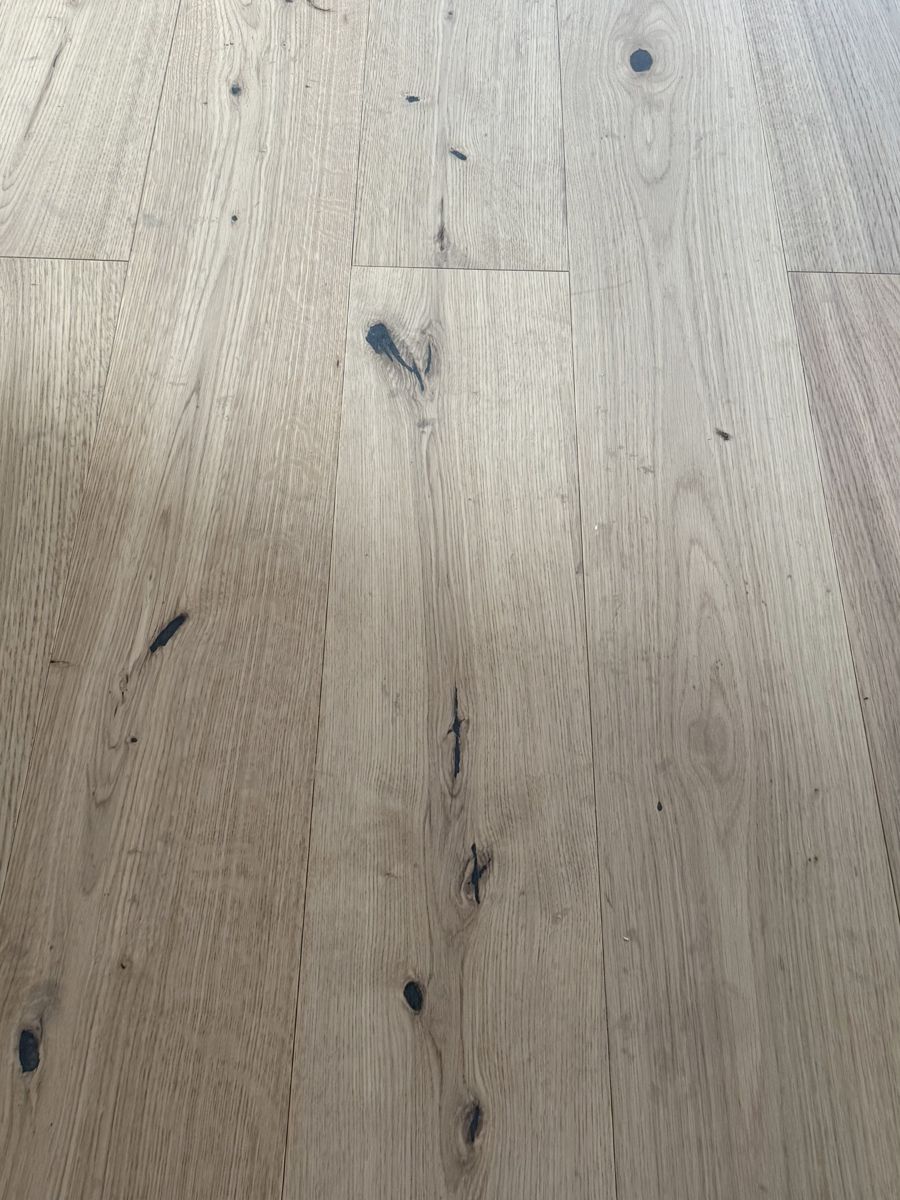
White oak floor planks
19 · White oak floors
The backyard lawn and hedges seen over the deck railing
20 · The yard from the deck
Photographed November 2026 Next: Plans & specifications