Plans & specifications
Download floor plan (PDF)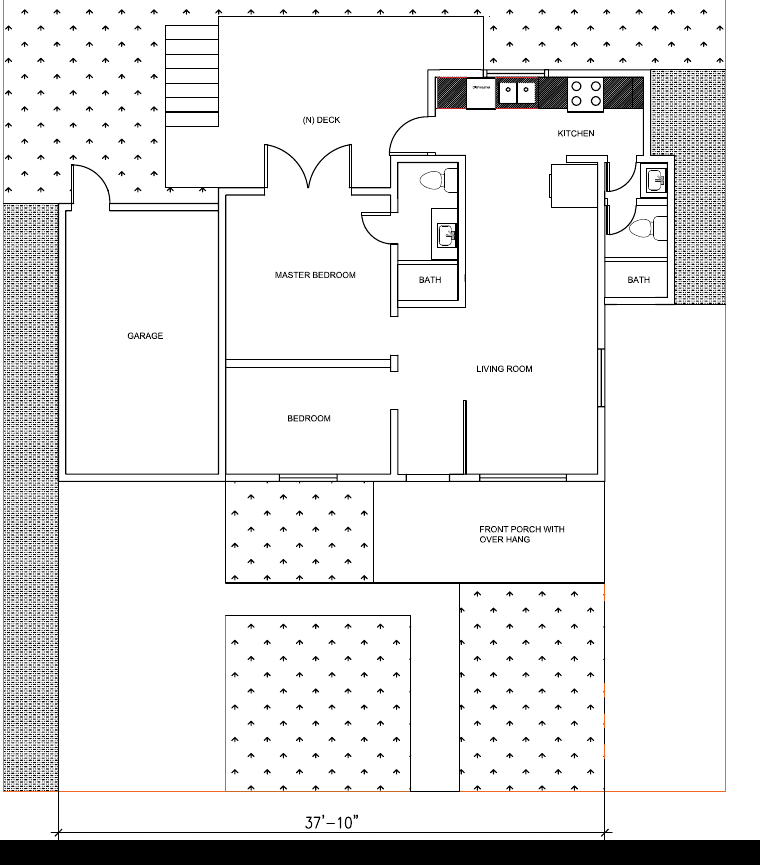
Rooms
| Room | Notes |
|---|---|
| Front porch | Covered, timber posts |
| Living room | Off the entry, opens to kitchen |
| Kitchen | Gas range, mountain-view window |
| Primary bedroom | French doors to the deck |
| Primary bath | En suite, glass shower |
| Bedroom 2 | Faces the street |
| Bath 2 | Off the kitchen hall |
| Deck | New, steps down to the yard |
| Garage | Attached, 1 car |
Every room can be measured in the 3D tour.
Specifications
- Exterior
- Stucco, SW 7551 Greek Villa
- Porch
- Stained timber posts and beam
- Front door
- Dark stained wood, arched lite
- Garage doors
- Carriage-style wood
- Windows
- Black frames
- Roof
- Dark shingle, black gutters
- Deck
- New, black metal railing
Outside
- Floors
- Wide-plank white oak
- Walls
- SW 7008 Alabaster
- Entry
- Patterned cement tile
- Interior doors
- Arched-top panels
- Kitchen
- Shaker cabinets, gas range, stainless
- Baths
- Navy vanity, brass fixtures
- Heating, cooling
- Mitsubishi mini-split
Inside
- Built
- 1944
- Remodel
- Began 2025
- Bedrooms, baths
- 2 bed, 2 bath
- Lot
- 3,999 sq ft · 37′ 10″ wide
- Parking
- 1-car attached garage
- Schools
- Glendale Unified
- APN
- 5604-021-007
Property
Documents
- Floor planPDF · 97 KB
- Rental applicationAvailable on request